Vicinity X MicroLinkPhiladelphia

A pilot expanding to maximum thermal load once determined.

Thermal deliveredup to 1.10 MW at the boundary
Delivery grade51 degC (124 degF)
Loop flow1 664 l/min (440 gpm)
Water drawnnone, dry rejection
Section through the energy centre and plant room.
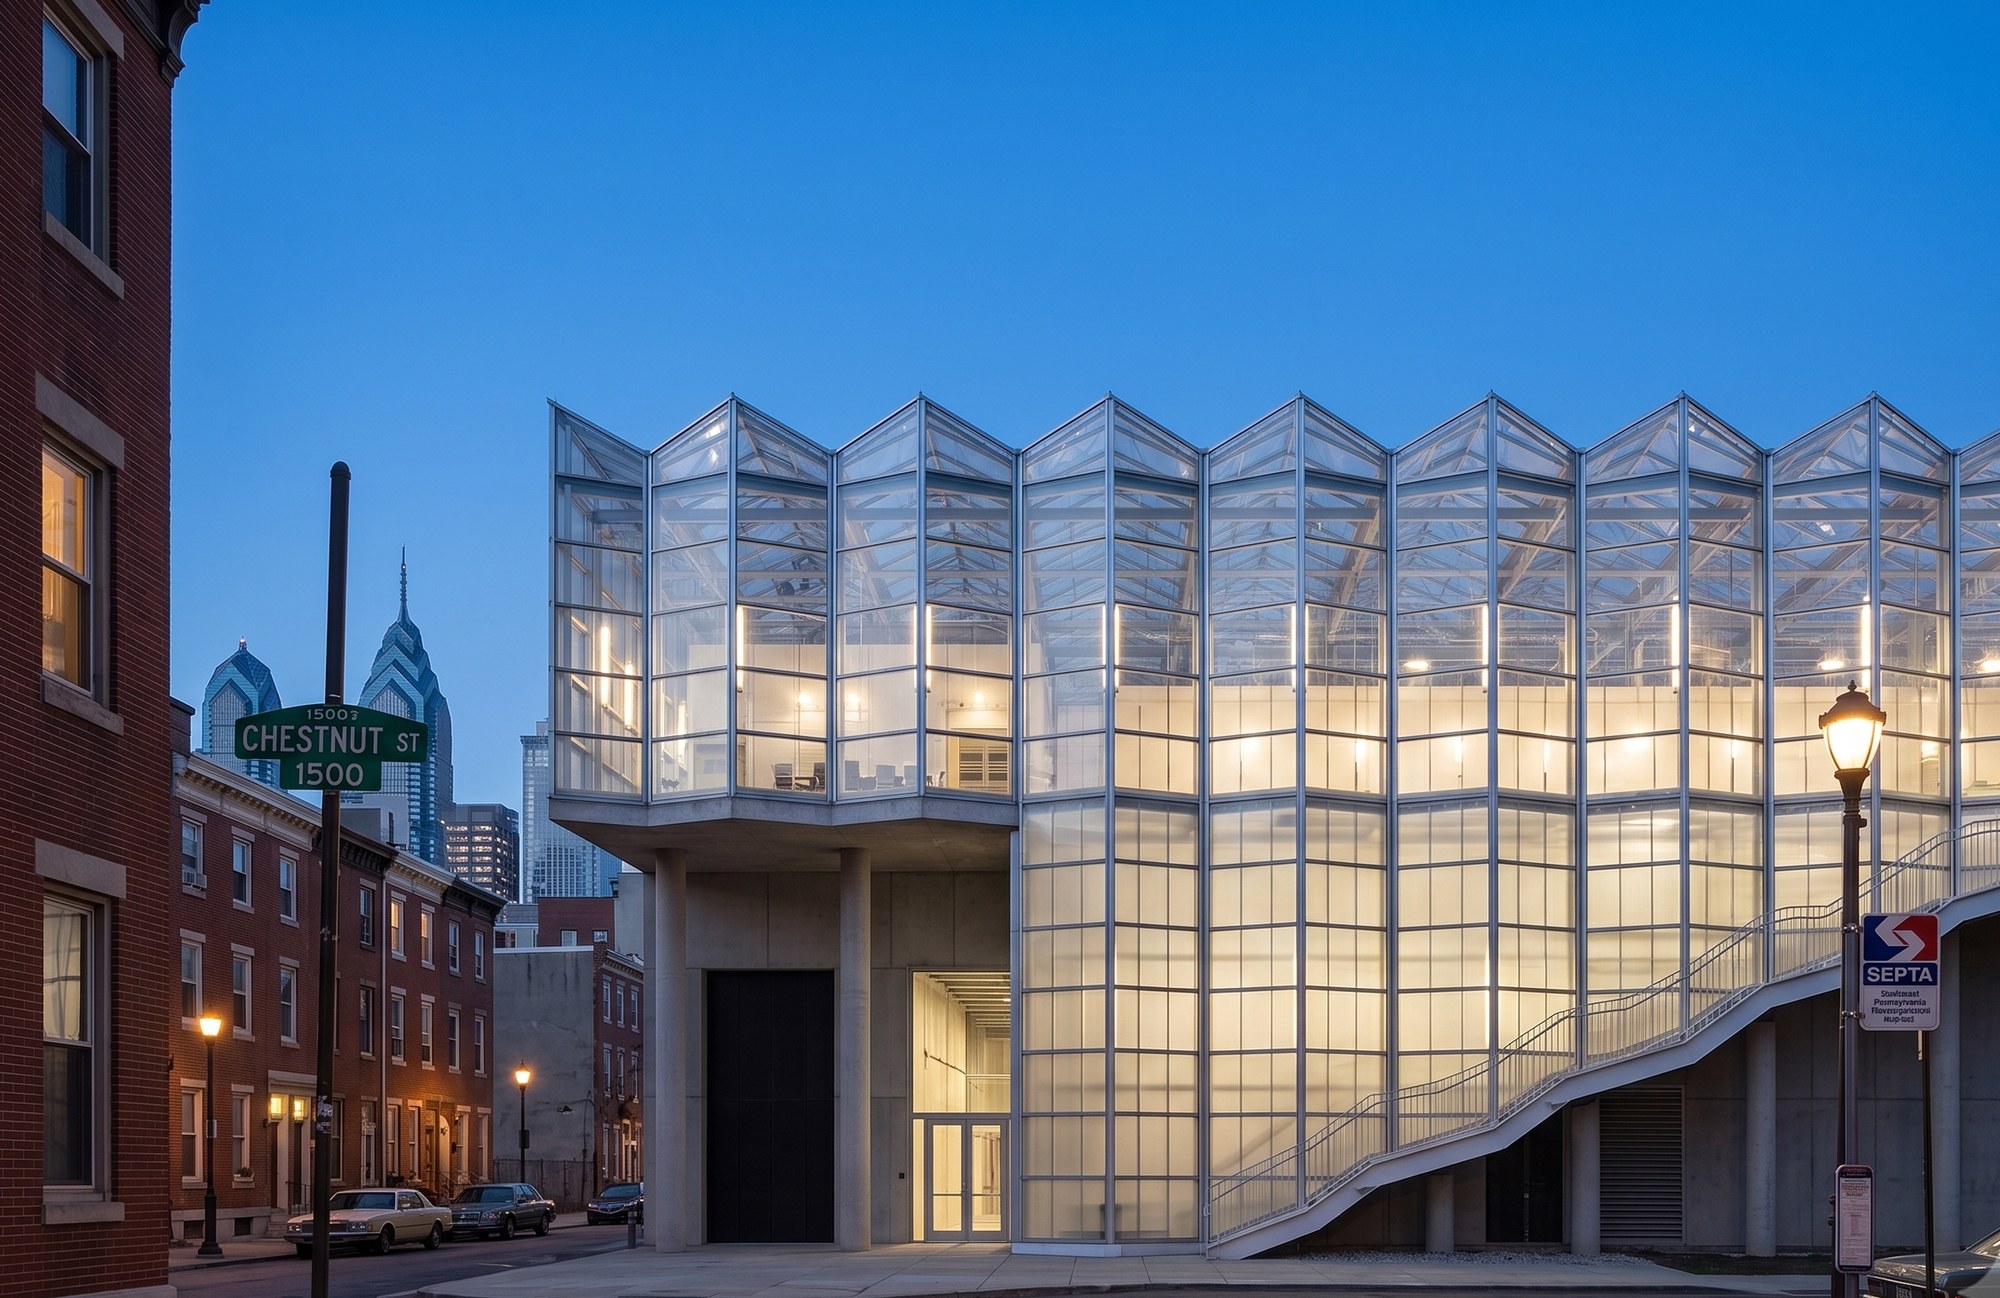
Together we build a data center for Philadelphia that changes how data centers get built.Aerial view of the Philadelphia site with the pilot compound in place.
Collaborators on this design
Section one

Design Plans

Section two

The Site

What the arrangement is, and what it means at this location.

Section four

Documentation

The full set, thirty items across five groups.
06
The pod
Plans of the modules and the shared plant
06
Path to 20 MW
The arrangement at each step
06
Heat recovery options
The ways the heat can move
06
Connection points
Not yet chosen
06
Documents
The basis behind the drawings
30
Items in the full set
Options Heat recovery configurations

The site, built What the arrangement looks like once it is standing on a host site 6
The compound on its slab with the Philadelphia skyline behind.
Philadelphia, from the air
The same plot with a single enclosure rather than exposed modules.
An enclosed arrangement
The compound beside digesters and a treatment plant at dusk.
At a wastewater works
Four modules, the dry cooler field and the pipe rack leaving the slab.
The compound in full
The modules seen at eye level from inside the compound fence.
From the ground
The compound small against the scale of the host plant.
The land it takes
Section four

Details

The parts of the arrangement that need a drawing rather than a sentence.

Workroom

Section five
Plans
Aspects